Fire strategy
Fire strategy report for Bexley buildings
A fire strategy report in Bexley sets out how a building manages escape routes, evacuation approach, suppression and smoke control. Find out what the document covers for new builds, conversions or homes with no record on file.
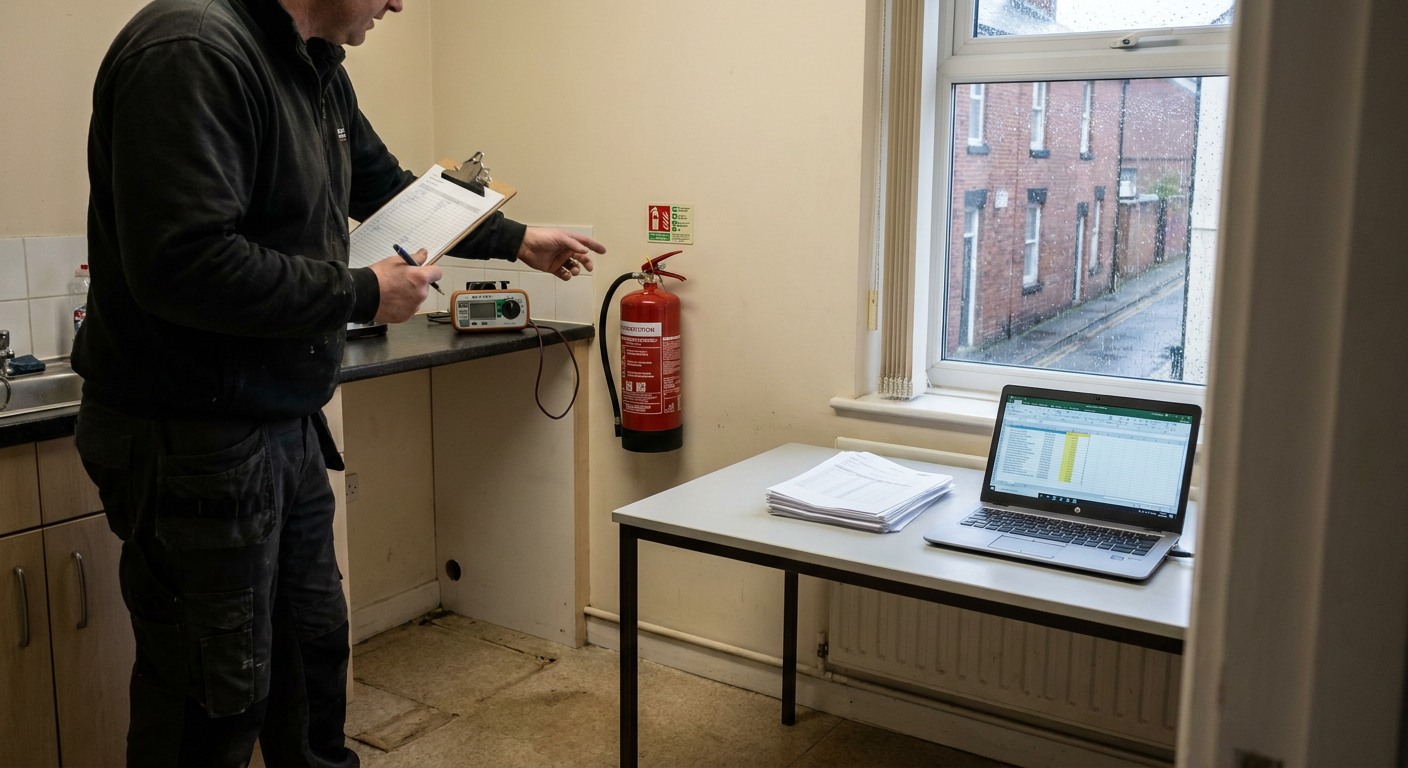
What a written fire strategy covers
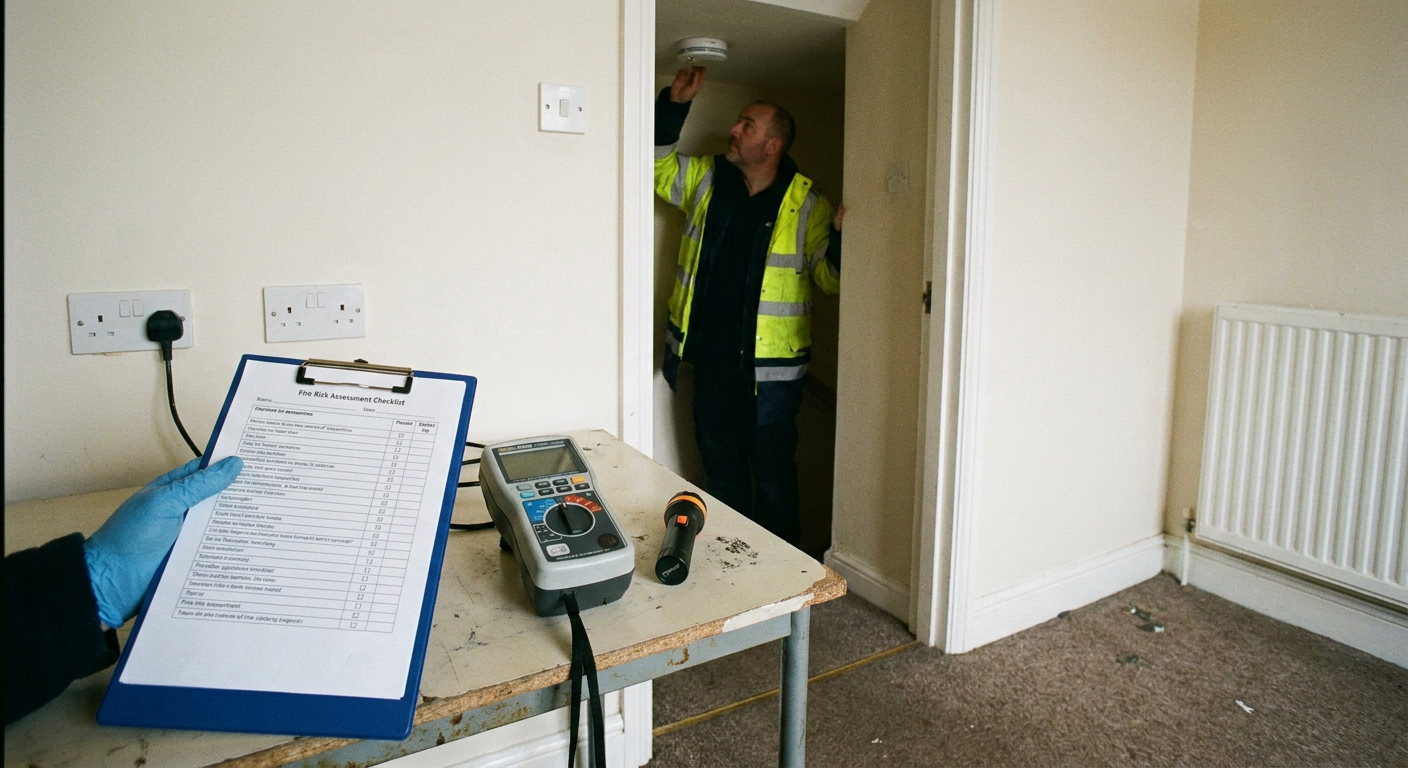
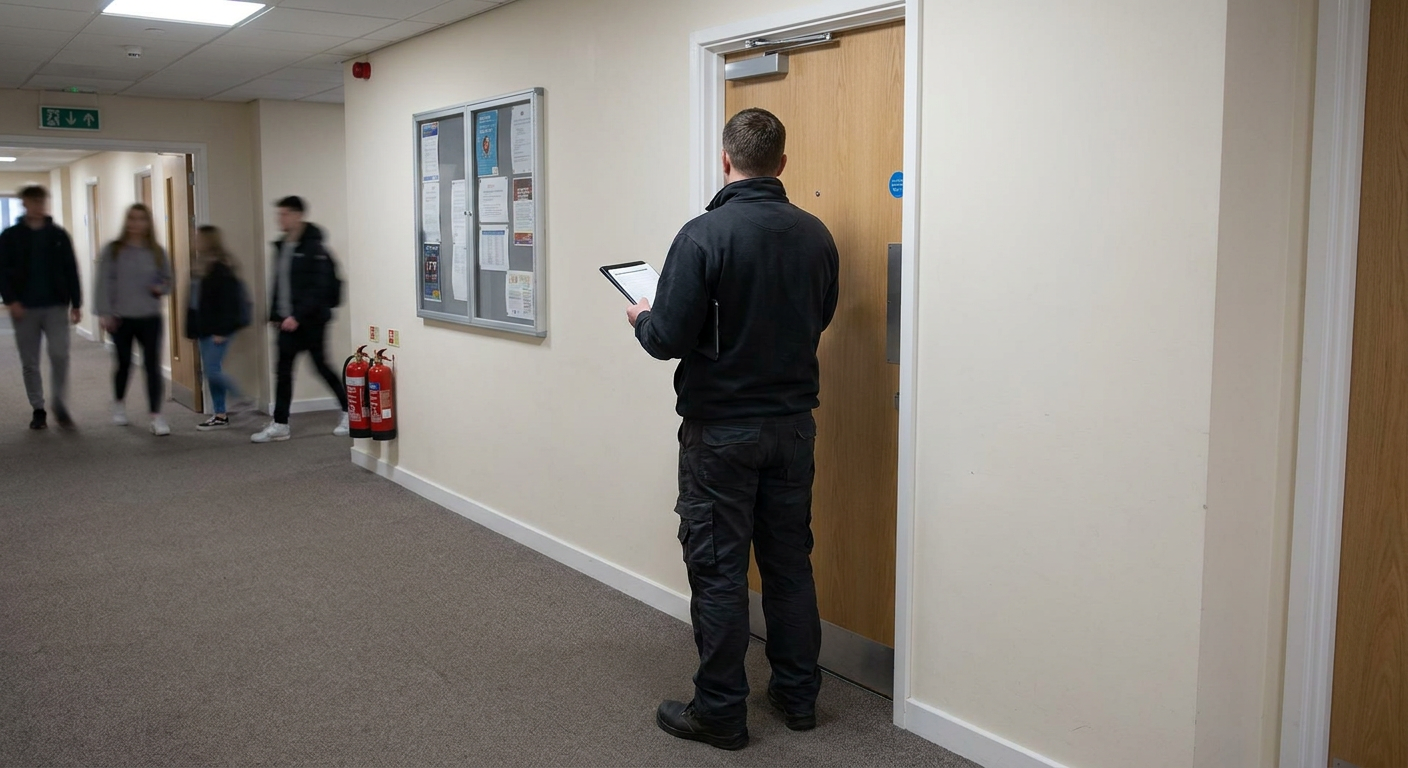

Escape routes and travel distances
The report maps every path from any room to a final exit, measuring distances against approved limits so occupants can leave safely.
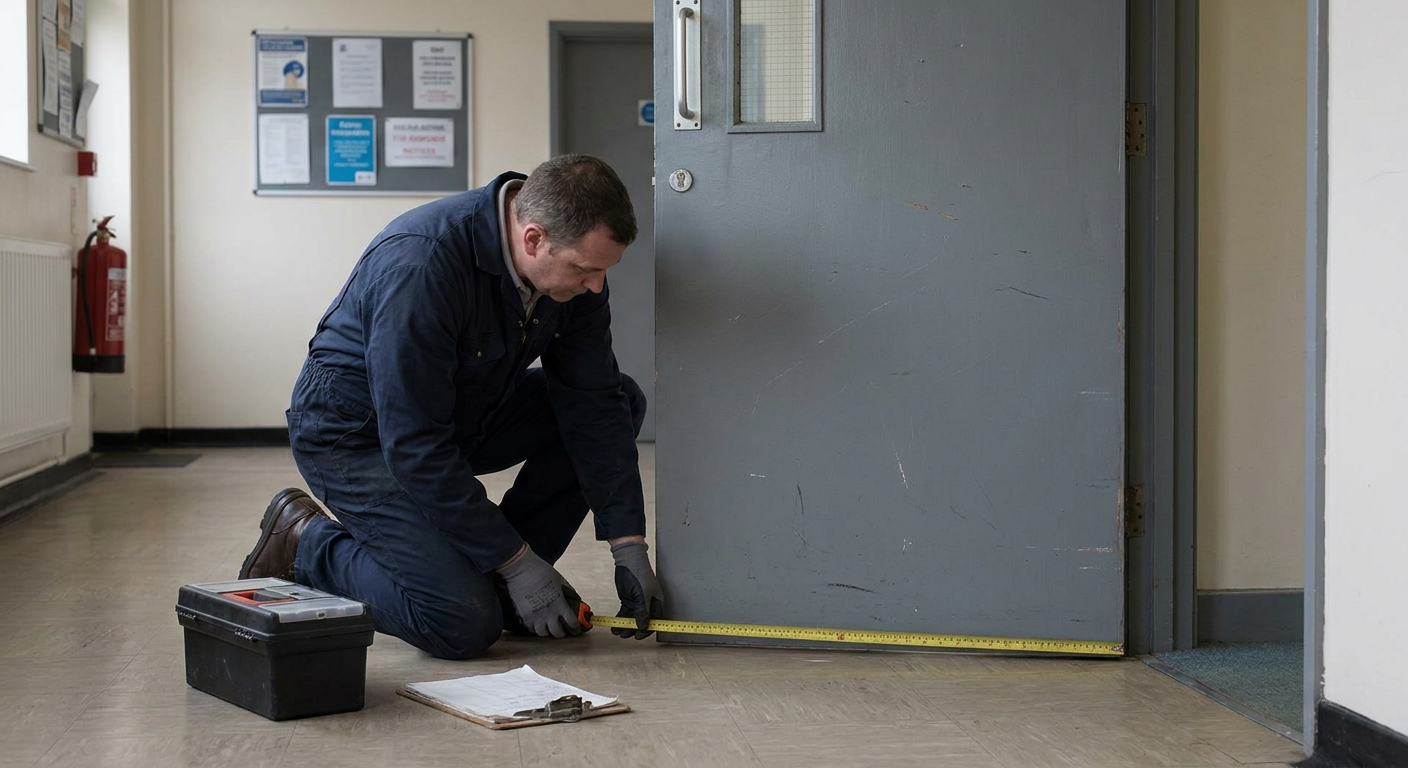
Evacuation approach
For blocks of flats, the document states whether a stay put strategy or simultaneous evacuation applies, based on compartmentation and alarm coverage.
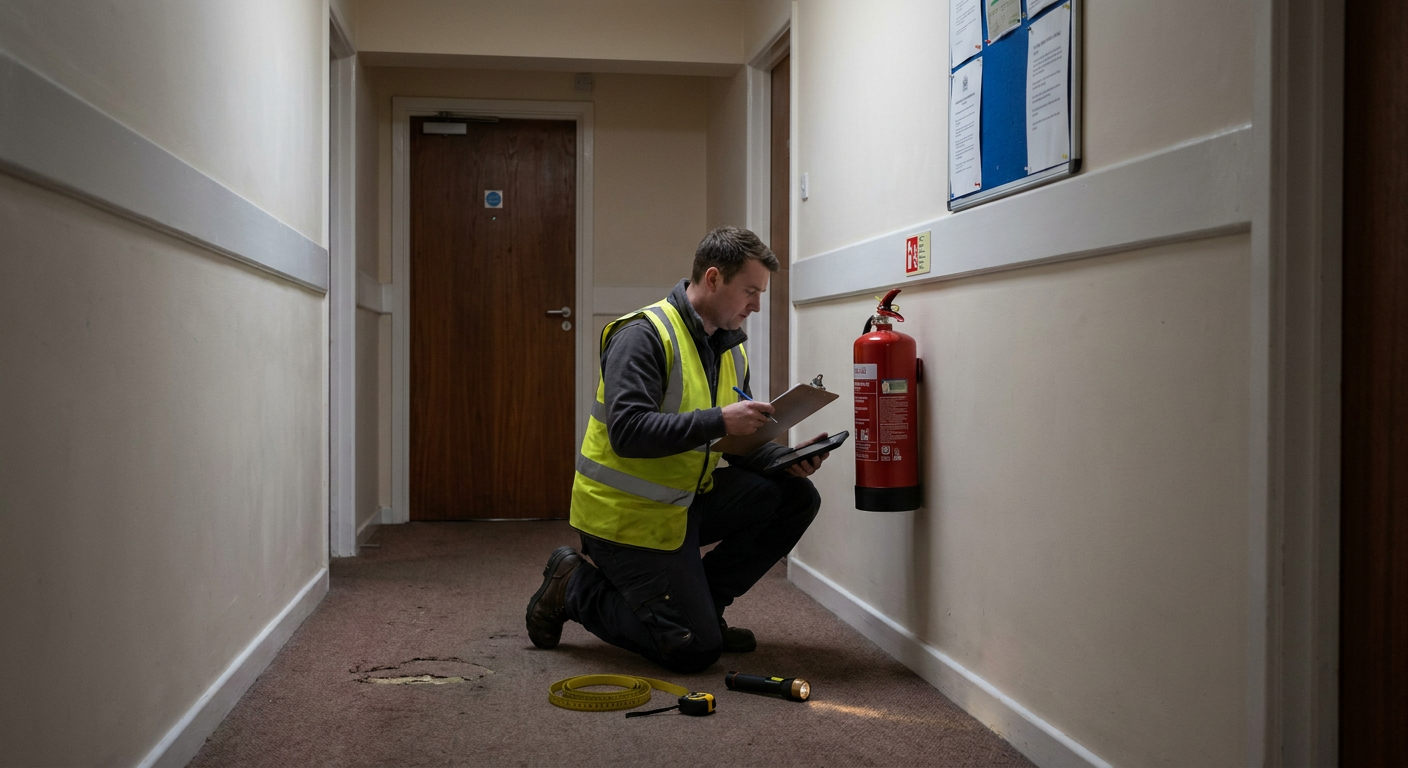
Suppression and detection
Sprinkler requirements, alarm grades and detector spacing are specified to match the occupancy type and building height.
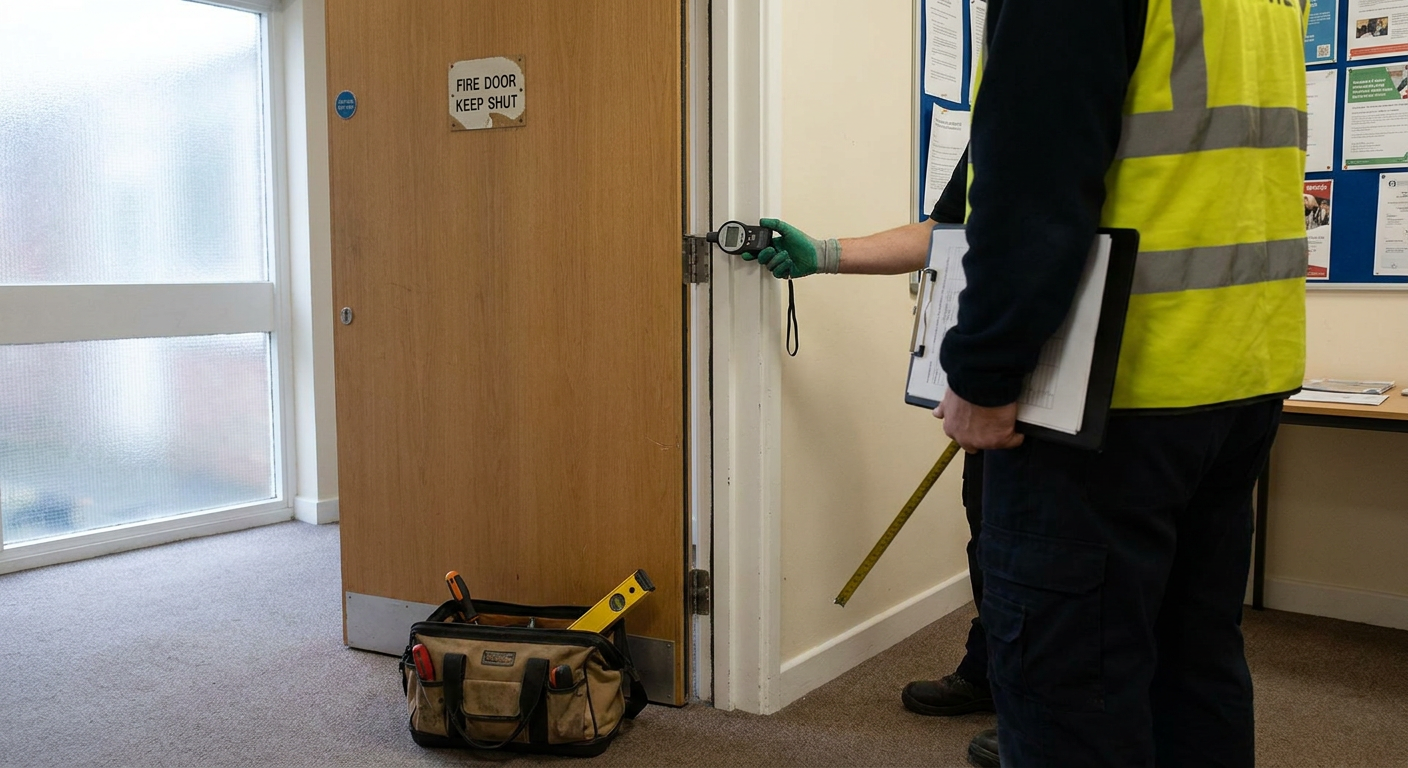
Smoke control
A smoke control strategy report details ventilation in corridors and stairwells, keeping escape routes clear during a fire.
From missing records to a complete document
Buildings without a strategy on file start with gaps in information. The finished work is a single reference document covering all fire safety measures.

No strategy on record
Plans are missing, the use has changed, or the original paperwork was never kept. Occupants and inspectors have no single reference for fire precautions.

A completed document
The written fire strategy for a new build or conversion sits on file, detailing escape routes, alarms, doors and smoke management for inspectors.
Common questions about a fire strategy
Owners ask similar things when arranging a fire strategy document in Bexley. The answers depend on the building type and what building control expects.
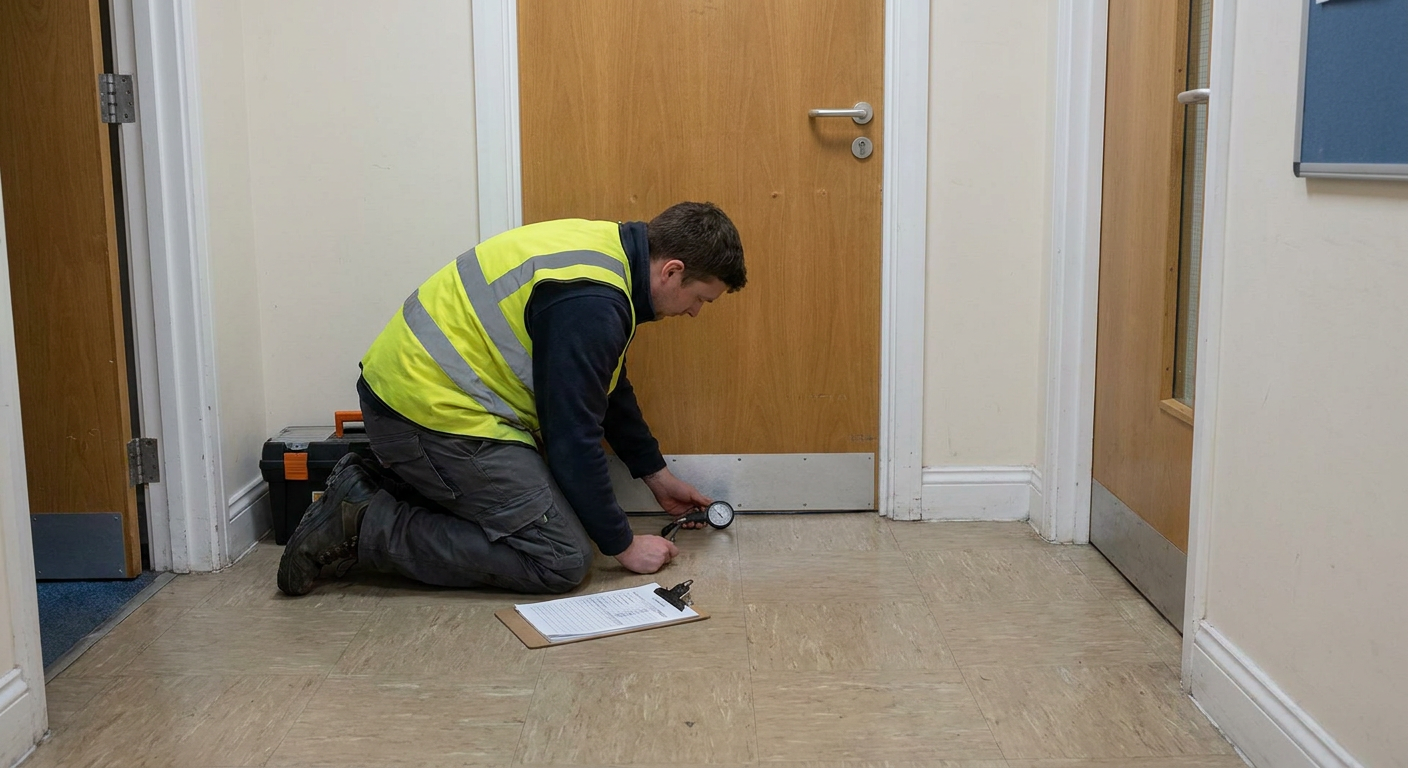
- My building has no strategy on record
- Older buildings often lack one. A specialist firm writes it from scratch by surveying the layout, materials and current fire precautions.
- How does it differ from a risk assessment?
- A risk assessment checks day-to-day hazards and management. A fire engineering report addresses structural design, compartmentation and means of escape.
- Changing a warehouse to residential use
- Building control requires a fire engineering report for change of use. It proves the converted layout meets residential fire safety standards.
- Stay put versus evacuate everyone
- The strategy evaluates the compartmentation. If walls and floors hold fire back, a stay put policy may suit; otherwise simultaneous evacuation is specified.
- Who does the assessor speak to?
- The specialist firm works directly with whoever holds responsibility: the owner, architect or contractor. They gather drawings and agree the scope.
- Existing floor plans are missing
- The specialist firm measures the building on site to produce accurate plans before writing the strategy. No prior drawings are strictly required.
Arranging fire strategy in Bexley
The specialist firm produces the fire strategy for building control submissions, ensuring the format and content meet local authority expectations across Bexley.
Once the document is issued, insurers typically accept it as proof that fire precautions were designed to recognised standards.
Timelines depend on building size. A small conversion takes less time than a large block, and fees reflect the survey work involved.
This service sits alongside other fire risk management tasks such as compartmentation surveys and fire door inspections in Bexley.
Areas covered for fire strategy work
The specialist firm takes on fire strategy projects throughout Bexley, from Erith to Sidcup and everywhere between. Enquiries for neighbouring towns are also considered.
If your area is not listed, send an enquiry to check availability.
Ask about a fire strategy for your building
Send details about the building and its use. The specialist firm reviews the information and replies with what they need to proceed. An enquiry does not commit you to a fee.
- No obligation to proceed
- Reply within working days
- Local to Bexley