Bexley
Fire evacuation plan for your Bexley building
A fire evacuation plan in Bexley sets out exactly how residents leave a building during a fire. Send an enquiry here and a specialist firm will draft the right procedure for your block, whether that means stay put, simultaneous or phased evacuation.
- Stay put or simultaneous strategies
- Personal plans for vulnerable residents
- Written documents ready to display
Send your details
Related fire safety services
Fire Risk Assessment in Bexley
When the existing report flags an unclear strategy or missing plan.
Fire Strategy Report in Bexley
For buildings needing a full engineered approach to escape routes.
Nominated Person Fire Safety
If you are unsure who holds legal responsibility for the building.
Fire Warden Training in Bexley
Where staff need to know their duties during an alarm.
From an unclear policy to a written plan
A typical block starts without clear instructions on what residents should do when an alarm sounds. The finish is a documented procedure everyone can follow.

A typical starting point
Residents have no written guidance. The fire risk assessment notes the gap, but nobody has drafted a procedure or decided between stay put and simultaneous evacuation.
A typical finish
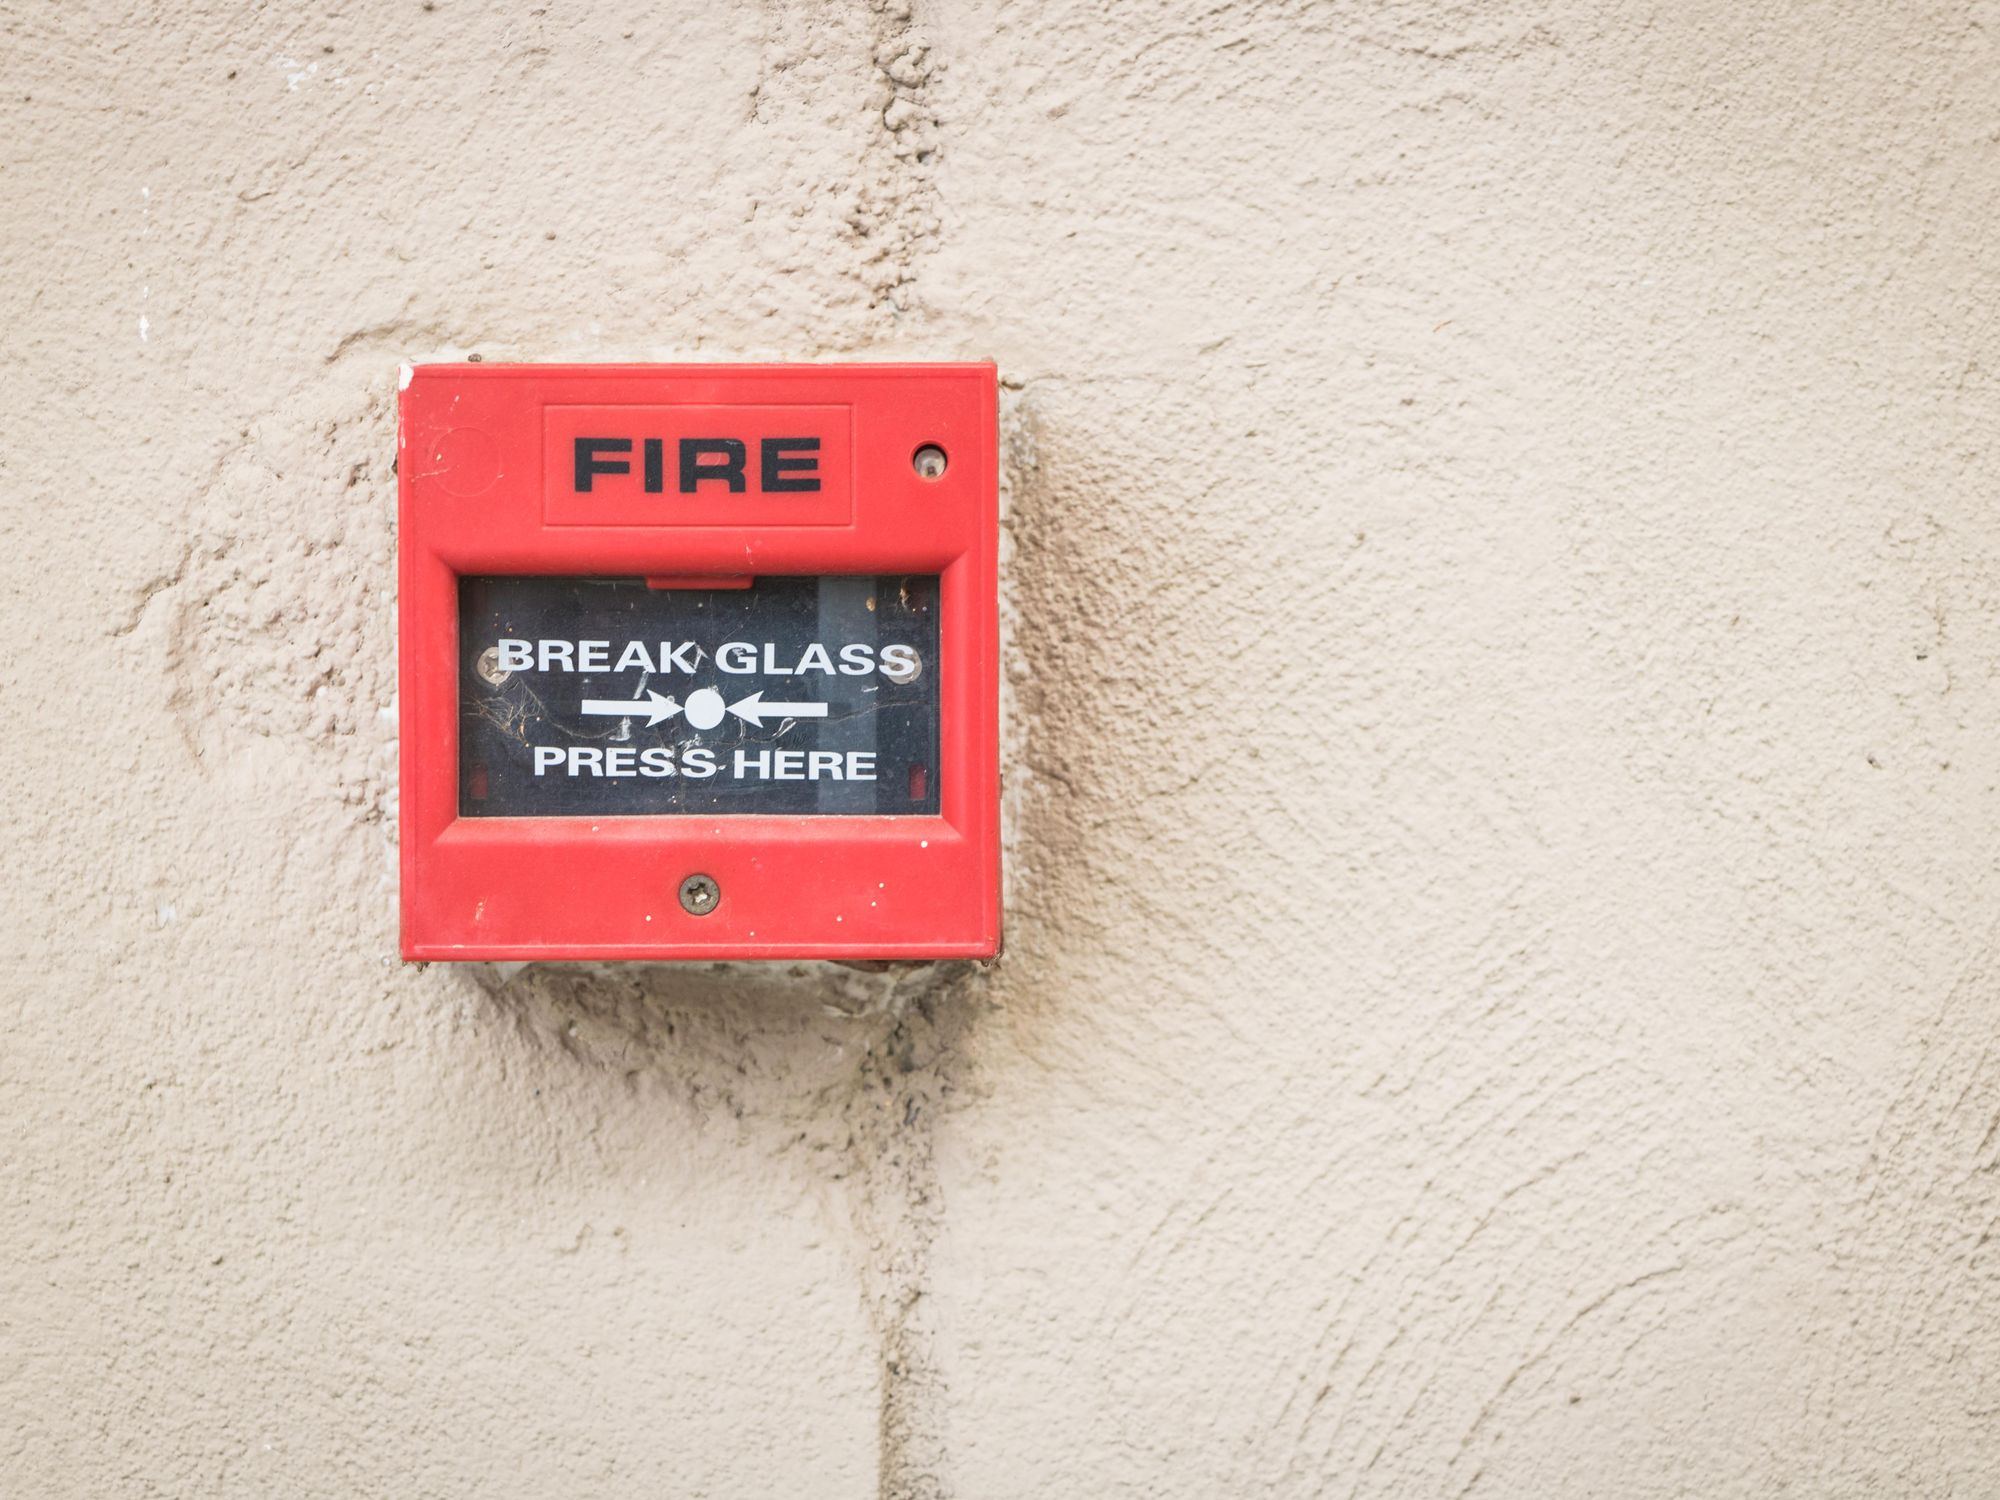
A specialist produces a written document detailing the exact steps for each floor. Notices go up in communal areas so every resident knows what to do.
What different situations call for
The same building might need several types of documentation depending on who lives there and how it is used. Each situation points to a specific kind of plan.
- Our fire risk assessment said the strategy was unclear
- This happens when no formal document exists yet. A specialist drafts one based on the building layout and compartmentation, resolving that finding directly.
- A resident uses a wheelchair on the second floor
- They need a personal emergency evacuation plan, often called a PEEP for flats in Bexley. A specialist writes it around their specific mobility and the available routes.
- We manage an office as well as residential flats
- Workplaces require an emergency escape plan for the workplace in Bexley alongside any residential procedures. A specialist drafts both so they align with each other.
- Nobody knows if we should stay put or evacuate
- A specialist reviews the fire doors and barriers to decide. They then produce a stay put policy written for Bexley blocks, or a simultaneous plan if the structure demands it.
How a specialist drafts the document
The order matters because the building itself dictates the strategy. A specialist checks the physical features before writing anything down for residents or staff.
-
Review the fire risk assessment
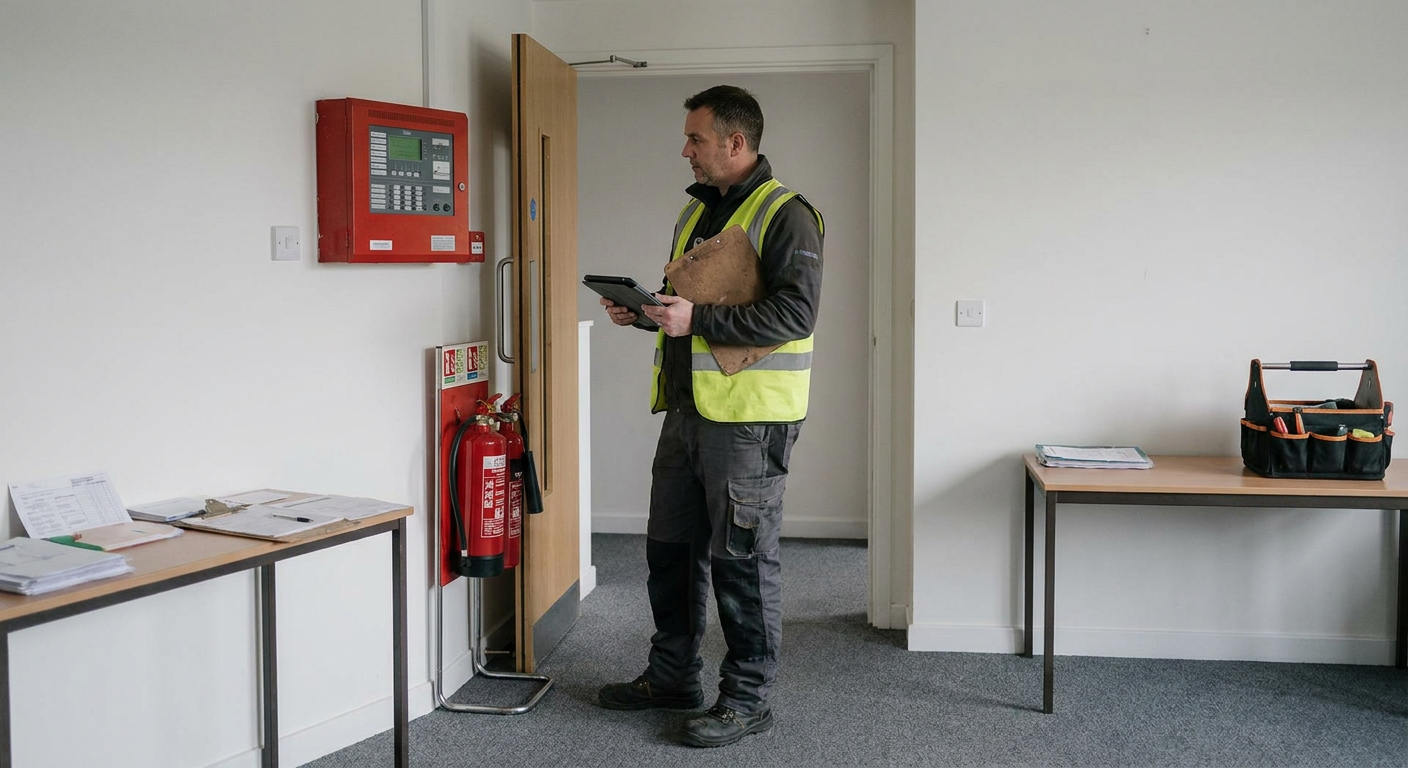
The specialist reads the latest report to see what was flagged about escape routes, alarms and the current evacuation procedure for the block of flats.
-
Walk every floor and stairwell
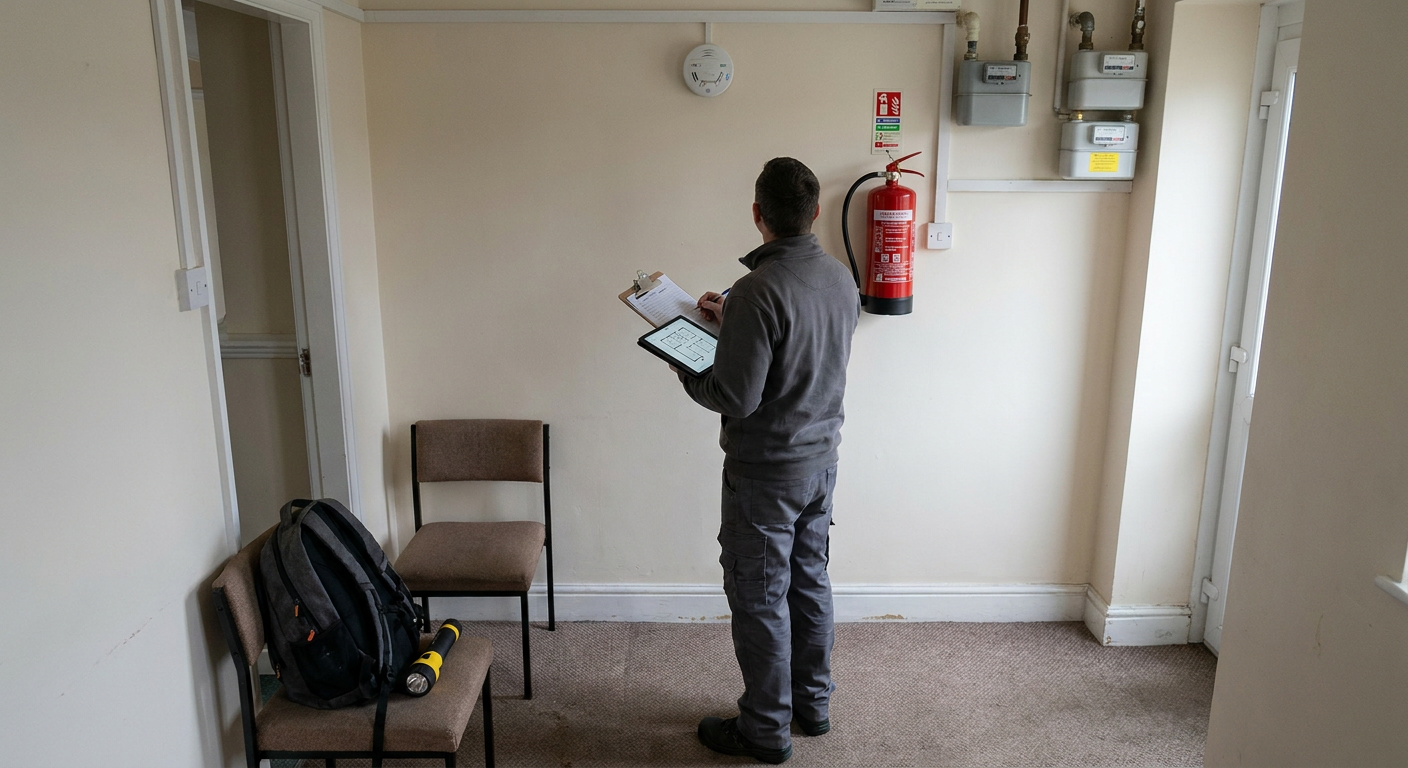
They check each landing, corridor and exit door. This visit confirms which routes are usable and how much disruption residents face while the survey happens.
-
Check compartmentation and doors
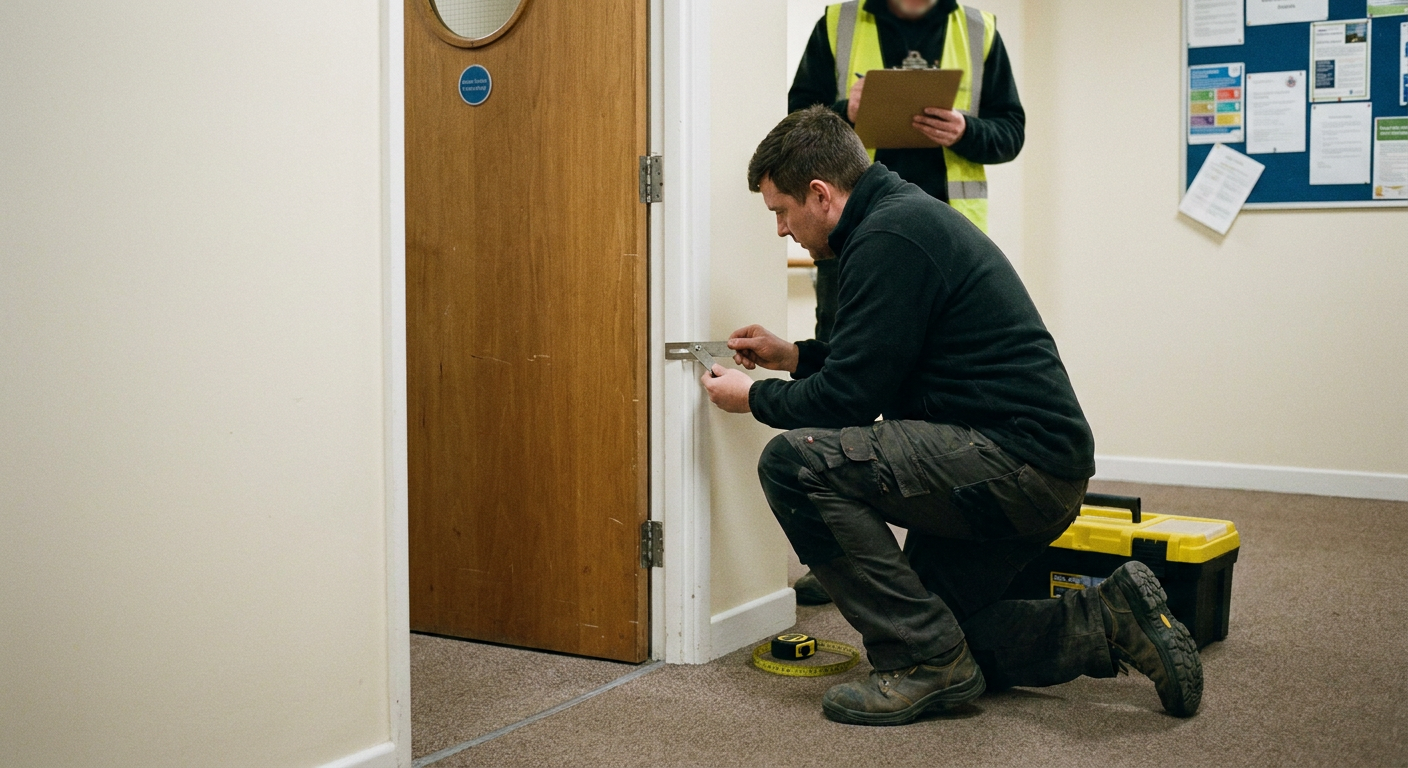
A stay put strategy relies on fire resisting walls and doors. The specialist verifies these barriers before recommending that approach over simultaneous evacuation.
-
Draft the written plan
They produce the full document, including fire action notice wording for communal boards. For a small block of around twenty flats, drafting usually takes a few days.
-
Set out drill responsibilities
The plan states who organises practice evacuations. The responsible person arranges drills once the document is finished, following the specialist's written recommendations.
Costs depend on the building size. Enquire with the floor count and layout for a figure.
Areas covered for evacuation plans
Enquiries are taken from across the borough. Specialist firms carry out visits and draft documents for residential blocks, workplaces and mixed use buildings throughout Bexley.
If your street sits just outside the boundary, send an enquiry to check availability.